Solar panels and planning permission in Scotland
Planning permission for solar panels in Scotland is simpler than most owners expect, until the house is old. The rules turn on three questions. How far do the panels stand off the roof? Is the home in a conservation area? Is the building listed?
This guide covers the Scottish position in plain terms. Also, it explains why design detail carries more weight where permission is needed. Rules change, so treat this as a starting map and confirm with your council.
What the Scottish guidance says
The Scottish Government’s mygov.scot pages cover work to the outside of a house. Solar panels count as permitted development there, and since 24 May 2024 the Order has had dedicated classes for them, called 6HA and 6HB. In that case, you do not need to apply for planning permission.
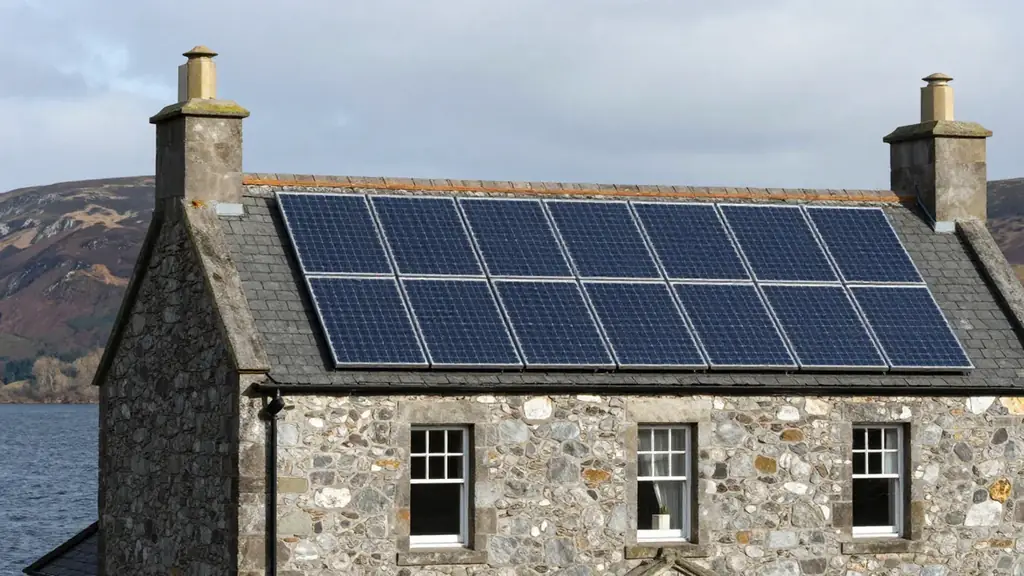
There is a clear limit, however. On a dwelling, Class 6HA does not allow equipment that protrudes more than a metre from the outer surface of a wall, roof plane, ridge or chimney. For a building in the garden, such as an outbuilding, Class 6HB sets 500 millimetres. Roof coverings must also look similar to the existing roof. Therefore, for a slate roof, that favours a dark, matte, low-profile array.
These two classes cover equipment on the house and on buildings in its curtilage. They do not apply to a listed building, to land in its curtilage or to a World Heritage Site. If your plan does not meet every condition, you must apply for planning permission.
Conservation areas in Scotland
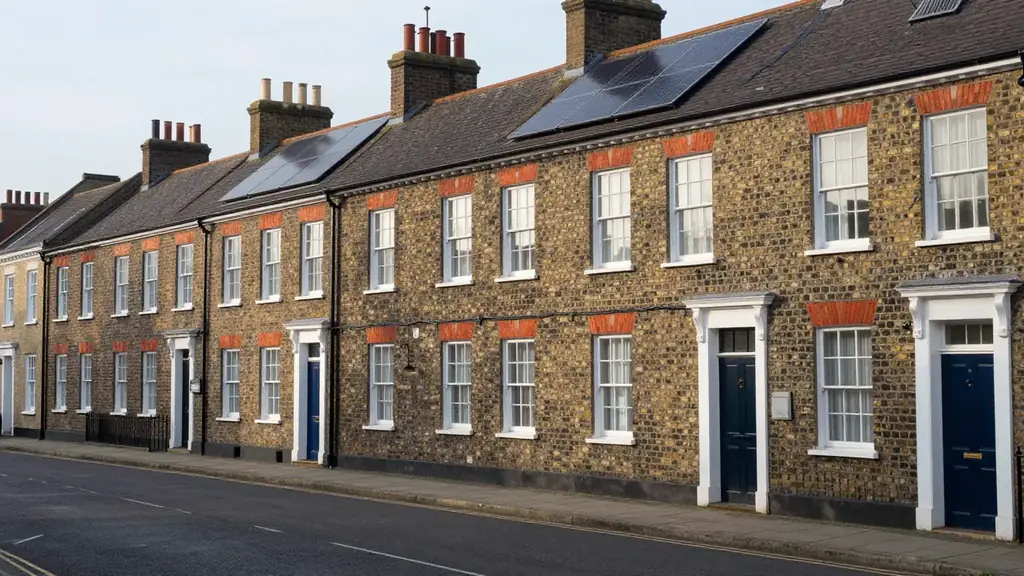
In a conservation area the permitted development route narrows rather than closes. Class 6HA does not allow solar on the principal elevation, or on a side elevation that fronts a road. Class 6HB does not allow it in the front curtilage. Rear elevations are therefore the usual candidate. Note that older mygov.scot wording says conservation-area additions need permission, so read the Order itself. The Scottish rule is stricter than England, where the bar in a conservation area applies to a wall, balcony or roof enclosure that fronts a highway.
So the same house in two countries can face different tests. If you have read English advice, set it aside. The difference is worth understanding before you plan.
In a conservation area, officers judge an application on appearance. They look at where the array sits, how it meets the roof edge and what it does to the street scene. Because of this, a flush in-roof solar system is often easier to defend than a raised rack. It leaves the roof plane unbroken and removes the shadow lines that draw the eye.
Listed buildings
Listing adds a separate consent. For example, Classes 6HA and 6HB do not apply to a listed building, and mygov.scot is clear that you will also need listed building consent. Plan for that consent even where the panels might otherwise need none.
Historic Environment Scotland publishes Managing Change guidance for work to historic buildings, including energy efficiency and retrofit. Therefore, read the relevant note before you draw anything. It sets out the principles that your council will apply.
In practice, the strongest listed-building schemes avoid the principal elevation. They use a rear or secondary slope, a modest array and fixings that can be removed without harm. Our team treats these projects as a conservation-area and listed-building solar brief from the first sketch.
Where Edinburgh and the historic cities fit
Scotland’s older cities hold many homes with both designations. For instance, tenements, villas and terraces in a conservation area are common. If you are weighing solar for Edinburgh’s tenements and townhouses, assume a planning conversation is likely. Then plan the drawings accordingly.
The same habit helps south of the border. Meanwhile, a historic English city raises similar questions, though the authority and the rules differ. For one example, see solar for Bath’s listed terraces, and check each council’s own pages.
What a good application contains
An application is easier to approve when it answers the officer’s questions before they ask. For example, include these items.
- Roof plans and elevations that show the exact array position, drawn to scale.
- A section through the roof, so the officer can see how far the array stands proud.
- Product data for the module and the mounting system, including colour and finish.
- A short design statement that explains why this slope and this layout were chosen.
Photographs help too. A view from the street shows the council what the public will see. As a result, the officer spends less time guessing and more time assessing.
Keep the statement factual and calm. First, say what the roof is made of, which slope you chose and why. Then show how the array follows the slate courses and stops short of ridges, valleys and chimneys.
Choosing a product that planners can accept
A modest design is not only about taste. Instead, it gives the council fewer reasons to refuse. Three choices matter most.
First, pick a module with a dark, matte finish, so the array reads as a calm plane. Black cells with a black frame cut visual noise and sit quietly against slate.
Second, keep the layout to a clean rectangle that follows the slates. Third, choose a mounting system that sits flush.
However, if you want to go further, solar roof tiles and slates replace the covering itself. They cost more, as we show in what solar roof tiles cost. They can still be the right answer where officers would refuse a raised array.
Before you order anything
Most delays come from guessing. Instead, make a short list of checks, and work through it in order.
First, ask your council whether the home is in a conservation area. Then check whether the building is listed. Finally, confirm the projection from the roof surface on the product you plan to use.
So if any answer is yes or unclear, ask the planning authority before you buy. Their pre-application advice costs little compared with a refused scheme. In addition, an early conversation tells you how the officer reads the street.
A note on timing
Allow time for the consent route, not only for the install. A planning decision and a listed building decision each run on the council’s own timetable. Book your installer’s slot after the decision, not before.
Remember too that consent covers the design you submitted. If the product changes later, tell the council before you fit anything. A small change in colour or frame depth can matter in a sensitive street.
Related reading
Several of our other guides help with a Scottish project.
- Curious about the most talked-about product? See whether the Tesla Solar Roof is available in the UK.
- For the wider idea behind integrated roofs, read what BIPV is.
- To compare looks and performance, read in-roof against on-roof solar.
- To see how fixings work, read our comparison of in-roof mounting systems.
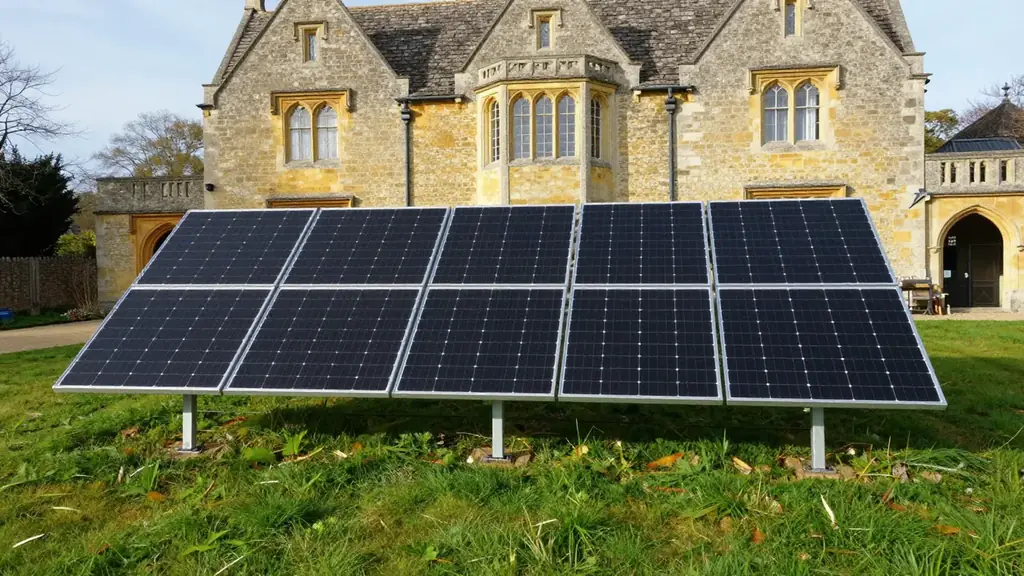
If panels might sit in a garden or outbuilding rather than on the house, see ground-mounted solar for listed homes.
Next step
Planning is easier because you settle the design first. Our conservation-area solar service covers the drawings, the product choice and the supporting case for the council.
Therefore, if your Scottish home is old, listed or in a conservation area, send us your drawings. We will tell you plainly what looks achievable and what to ask your council.