Ground-mounted and outbuilding solar for listed homes
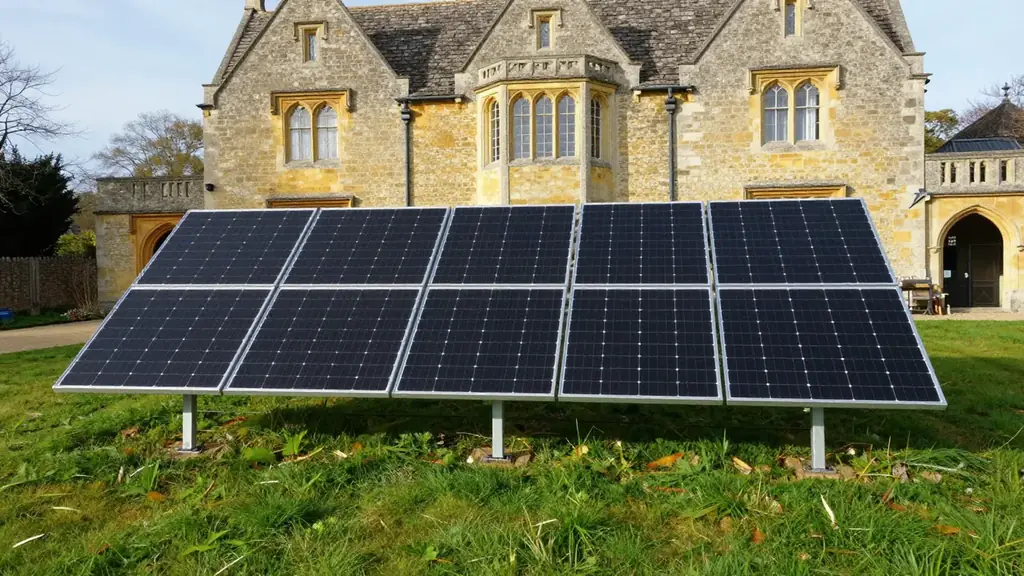
Because it keeps equipment off the building, putting solar on the ground can protect a listed roof completely. For many owners, ground-mounted solar for listed homes is the only way to generate power without touching historic fabric. It is not a loophole, however. In England, the consent rules still reach into the garden.
First, this guide sets out what the rules say, what Historic England advises and how we design these arrays so that they sit quietly in the setting.
Why look beyond the roof
Historic England is clear that fixing equipment to a main elevation is not generally sympathetic. It suggests that where the roof is unsuitable, an alternative is the ground or an outbuilding. For a building whose best roof faces the street, that can be the right answer.
Ground arrays also free you from roof pitch and orientation. For example, you can face the panels south and tilt them for the site. As a result, a modest array can sometimes out-perform a roof fixed to the wrong aspect.
Our guide to solar panels on listed buildings covers the roof route in detail. Here, by contrast, this article covers what happens when you step off the roof.
What the England rules say
In England, the General Permitted Development Order has a class for stand-alone solar in the curtilage of a house. It sets a 9 square metre limit on panel area and height limits of 1, 2 or 4 metres, depending on where in the garden the equipment stands. However, it does not apply within the curtilage of a listed building. You can read that wording on legislation.gov.uk, in the text amended from 27 August 2026.
Meanwhile, the roof-mounted class also stops at the listing. It does not allow solar on a dwellinghouse that is a listed building, or on a building within its curtilage. A garage or barn roof therefore needs an application, because the exemption falls away.
Likewise, new outbuildings follow the same pattern. The outbuilding class does not apply within the curtilage of a listed building. In short, a planning application is the normal route for any new structure or array.
Listed building consent in the garden
However, planning permission is only half the picture. Under the Planning (Listed Buildings and Conservation Areas) Act 1990, the law can treat a structure within the curtilage as part of the listed building. This applies if it forms part of the land and has done so since before 1 July 1948.
Section 7 of the Act then bars works that affect the character of a listed building unless the council authorises them. So a garden wall, an old stable or a walled kitchen garden may need listed building consent before you fix anything to it. Then your conservation officer can tell you how the listing treats these structures.
For this reason, always ask before you design. A short pre-application conversation costs little, so it often saves months.
Setting and the wider landscape
Historic England says you should weigh the impact of a ground-mounted array against views of the heritage asset and inter-visibility. In other words, ask whether you can see the array and the house together. For example, a tall, glossy array in front of a manor reads very differently from a low one behind a hedge.
Screening still helps, because it softens the view. Historic England gives hazel or willow enclosures as an example for a small-scale installation in a rural location. In practice, we look for a spot behind existing walls, outbuildings or planting. Also, we keep the array low and the frame dark and matt.
In addition, protected landscapes add a further layer of rules. The Cotswolds National Landscape is the working name for what remains, in law, an Area of Outstanding Natural Beauty. The outbuilding class limits buildings more than 20 metres from the house to 10 square metres in total within such areas. Our guide to solar in National Landscapes explains how those designations affect design. For an owner in the hills, solar design for Cotswold stone houses and gardens shows how we approach the setting.
Cables, archaeology and the practical detail
First, an array on the lawn needs a cable back to the house. Historic England notes that the further the array is from the building, the larger and more expensive the cable. Therefore, that cost should shape where you put the array.
Cable routes also meet the history of the ground. Historic England advises you to assess buried archaeology before you dig for foundations or cabling. If the grounds are listed or scheduled, the statutory description may cover this. Where a cable cannot be buried at a reasonable depth, the route should change.
The point where the cable enters the house needs care too, since it is a route for water and fire. Your installer should seal it to stop water getting in, to prevent fire spread and to keep pests out. Finally, make sure the array is not in shade, because shading has a large effect on performance.
Making the work reversible
Historic England asks owners to think about reversibility. A PV array can last more than 25 years, so a building may carry more than one system over its life. Ground arrays have an advantage here, since a well-designed frame can come out again with little trace.
The permitted development classes also include a condition that equipment is removed as soon as reasonably practicable when no longer needed. Even where you need a full application, a design that allows removal builds confidence with the council. It also keeps options open for the next owner.
Outbuildings, garden rooms and canopies
Meanwhile, an outbuilding roof can host an array that never touches the house. Instead of adding panels to an old shed, you can design a new garden room or carport with the array built into its roof from the start. That approach gives a better result, because the roof, structure and cabling are planned together.
We cover this approach in solar canopies, carports and garden rooms for homes. Architects working on a larger scheme may prefer specifying BIPV: a practical checklist for architects. In Oxford, solar for Oxford’s central conservation area looks at how a dense historic core limits the choices.
Finally, if a slate roof is the problem, fitting solar to a natural slate roof without spoiling it sets out the in-roof options. Scotland has its own rules, covered in solar panels and planning permission in Scotland. Conservation areas are covered in solar panels in conservation areas: what the rules say.
How we approach a listed garden
We start with the house and its setting, not the equipment, because the setting decides what is possible. First, we map the sun, the sightlines and the buried services. Then we draw a layout that the conservation officer can read at a glance. We also test two or three positions, so the choice is clear and the reasons are on paper.
Our conservation-area and listed-building solar service covers this early design stage. Our bespoke solar design service takes the layout through to drawings. When you are ready, send us your drawings with a site plan and a few photographs of the garden.