In-roof solar mounting systems compared (GSE and others)
An in-roof solar mounting system holds the panels inside the roof plane instead of on top of it. Choosing the system is the most important technical decision on a flush array. It sets which roofs you can use, how neat the edges look and how well the roof keeps out water. This guide compares the main options, including GSE, in plain terms.
What an in-roof mounting system does
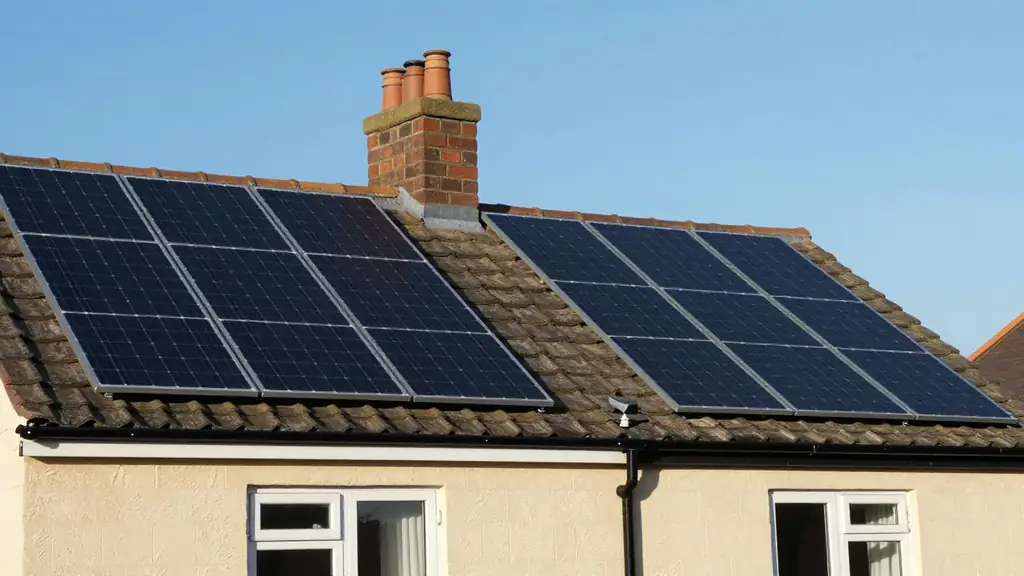
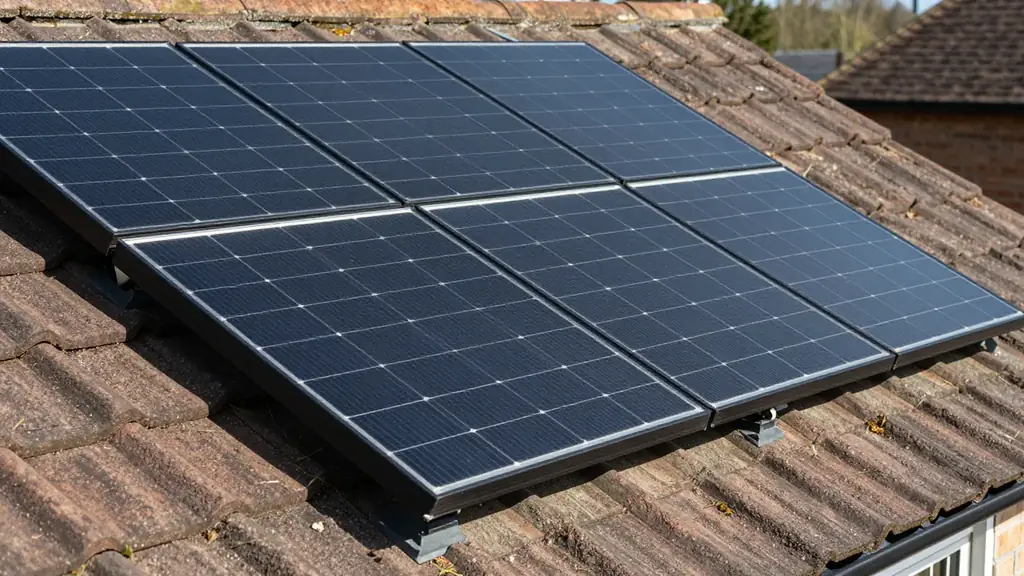
For example, a normal rooftop array sits on brackets, a few centimetres above the slates. An in-roof system works differently. The slates or tiles are removed where the array goes. The mounting frame then sits on the battens and takes their place. Flashings seal the edges, so water runs over the modules and off the roof.
That changes the job. Because the mounting system is now part of the waterproofing, so it must be designed, tested and fitted like a roof covering. For the full case for and against, see our comparison of in-roof and on-roof panels. Here we focus on the hardware.
GSE In-Roof
GSE Integration is a French manufacturer. Its In-Roof System is a frame and flashing kit that accepts standard framed panels. That is a real strength, because you are not tied to one panel maker. The datasheet lists portrait and landscape layouts, and a choice of aluminium or black finish.
In practice, the published slope range is 12 to 50 degrees. GSE sells separate flashing kits for traditional slates, curved tiles, flat interlocking tiles and flat plain tiles. The datasheet also records an MCS-linked BBA certificate for the system, with a maximum wind load of 1.9 kN/m2.
The datasheet gives the mounting weight as 2 to 3 kg/m2. However, that figure covers the mounting kit only, not the panels. A structural check should always include the full weight of the finished array.
Viridian Clearline Fusion
Viridian Solar makes both the panel and the mounting system. Its Clearline Fusion brochure describes a single package. Panels push together to form a weathertight joint, and the fixings are hidden. The gap between rows is only 5 mm, and columns are spaced 30 mm apart. That tight spacing is what gives the array its sheet-like look.
Next, the brochure gives a roof pitch of 20 to 60 degrees. It lists plain tile, interlocking tile and natural or artificial slate as compatible coverings. It is also compatible with VELUX roof windows. The brochure quotes a distributed static roof loading of 12.9 kg/m2. That figure is for the whole system, so it is not directly comparable with GSE’s kit-only weight.
The trade-off is choice. Instead, you use Viridian’s panel formats, not any panel on the market. For many designs that is fine, because the formats are fixed and the layout is easy to plan.
How the systems differ in practice
Both systems aim for the same result, but they suit different jobs. These are the questions that decide the choice, rather than a ranking.
First, check the pitch. A low-pitched extension or a steep dormer cheek may fall outside one system’s range but inside the other’s. Second, check the covering. Natural slate needs a slate-specific flashing and careful cutting. Third, check the layout. Chimneys, valleys and roof windows break up a rectangle, so the system must handle awkward shapes without messy infill.
Finally, think about the panel. If you want a particular all-black module, the open GSE frame may suit you. If you prefer one supplier responsible for both the panel and the roof joint, Viridian’s approach may suit you better. Our note on all-black solar panels explains what to look for in the modules themselves.
What to ask the surveyor
Many in-roof problems start with a poor survey, not a poor product. These questions are worth asking before you sign anything.
- What are the battens and rafters made of, and what is their condition?
- Is the underlay sound, and does the system need extra membrane beneath it?
- Which flashing kit is specified for my covering, and who supplies it?
- How are the edges, ridge, hips and valleys finished?
- Can the roof covering be repaired later without lifting the array?
- Who carries responsibility if water gets in at the joint?
Therefore, a good answer names the product, the certificate and the detail drawing. A vague answer is a warning sign. Viridian’s brochure says the roof covering can be maintained or replaced without dismantling the array. Ask any installer to show you how that works on your own roof.
Design details that matter on a period house
On a heritage property, the edges do most of the visual work. A neat array stops a slate or two short of the ridge and eaves, leaving a clean margin of original roof. Cut slates should be dressed neatly, and flashings should be kept narrow.
Colour matters too. For example, a black frame and black flashings read as one dark plane, which sits well against slate. Silver frames create a bright outline that draws the eye. If your home is in a protected landscape, our guide to solar in National Landscapes covers how to keep the view intact. For stone houses in the hills, we have written about flush solar for Cotswold stone and slate roofs.
Planning and consent
Mounting choice can affect planning, so it is worth knowing the basics. In England, the General Permitted Development Order allows roof solar on a dwellinghouse if it does not protrude more than 0.2 metres beyond the roof slope. It also must not rise above the highest part of the roof, excluding any chimney. An in-roof array sits below that limit by design.
However, the same rule does not apply to a listed building. In a conservation area, it does not allow panels on a wall, balcony or roof enclosure that fronts a highway. These limits are covered in our guides to solar panels in conservation areas and solar panels on listed buildings.
However, Scotland uses its own rules. If your project is north of the border, read solar panels and planning permission in Scotland before you design. For homes in the capital, we also cover flush solar for Edinburgh’s New Town and tenements.
Mounting systems and bigger projects
On a self-build, you can also choose the mounting system before the roof is drawn. That lets the architect set rafter spacing, batten lines and roof pitch to suit the array. We cover this in designing solar into a self-build. The same thinking applies to glazed roofs and canopies, as in our guides to specifying BIPV for architects and solar canopies and carports for homes.
Next steps with Solar Creative
We are product-independent. So we compare the systems above, and others, against your roof, then recommend the one that gives the cleanest result. Our in-roof solar service covers survey, specification and design. If the roof is unusual, our bespoke solar design service can work from the elevations.
Then, to start, send us your drawings or a few photographs of your roof. We will tell you which systems are worth considering.