Solar panels in conservation areas: what the rules say
Solar panels in conservation areas are allowed far more often than most owners expect. The rules do not ban solar, but they do ask that it be placed with care. The law fixes some limits, your council sets others, and the rest come down to design.
This guide covers England. First, it explains the national rules and the local limits that can sit on top of them. It also shows how a design-led approach makes approval easier.
Why conservation areas have extra rules
A conservation area is land that the council considers of special architectural or historic interest. The law asks planning authorities to pay special attention to preserving or enhancing the character or appearance of the area. That duty sits in section 72 of the Planning (Listed Buildings and Conservation Areas) Act 1990.
In practice, roofs and street frontages get a closer look. A rack of bright aluminium-framed panels on a front slope is the classic cause of a refusal. A flush, dark, low-profile array on a quiet slope seldom is.
What permitted development allows
Permitted development covers most domestic roof solar in England. As a result, you do not need to apply for planning permission if you stay within set limits. The limits are in Schedule 2, Part 14, Class A of the General Permitted Development Order 2015.
For a house, the main points are these:
- On a pitched roof, panels must not stick out more than 0.2 metres from the roof plane.
- They must not rise above the highest part of the roof, not counting the chimney.
- On a flat roof, equipment must not stand more than 0.6 metres above the roof.
- Panels must be sited to minimise their effect on the appearance of the building and the amenity of the area.
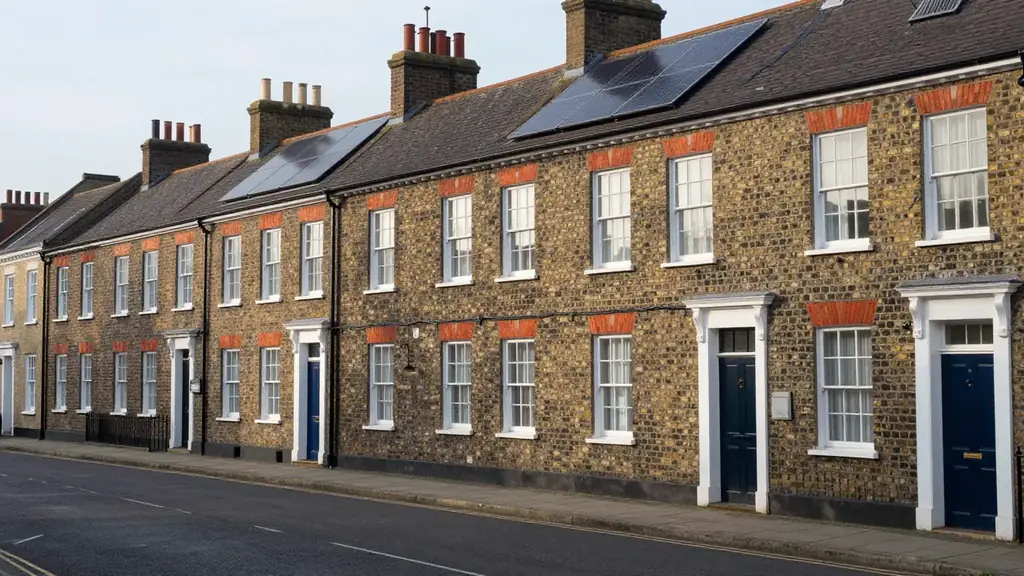
In a conservation area, however, one more limit applies. The order bars solar equipment on a wall, balcony or roof enclosure that fronts a highway. The Planning Portal puts it simply: panels must not be fitted to a wall that fronts a highway.
The order also asks for prior approval of flat roof installations on this kind of protected land. This is a short check by the council on the effect on appearance, so it is lighter than a full planning application. It is not a full planning application.
Article 4 directions can change the picture
A council can remove permitted development rights in a defined area by making an Article 4 direction. Government guidance says these directions can withdraw specified rights and should be targeted. Some conservation areas have one.
Because of this, if a direction covers your street, you may need to apply even for panels that would otherwise be permitted. Ask your council planning team whether a direction applies. Do this before you order anything, since a written answer is worth having.
You can see how this plays out across a whole city in our note on solar for Bath’s World Heritage streets. Bath and North East Somerset Council states that the whole of Bath is a World Heritage Site. The same road-facing wall limit applies there as in any conservation area.
Listed buildings are a different test
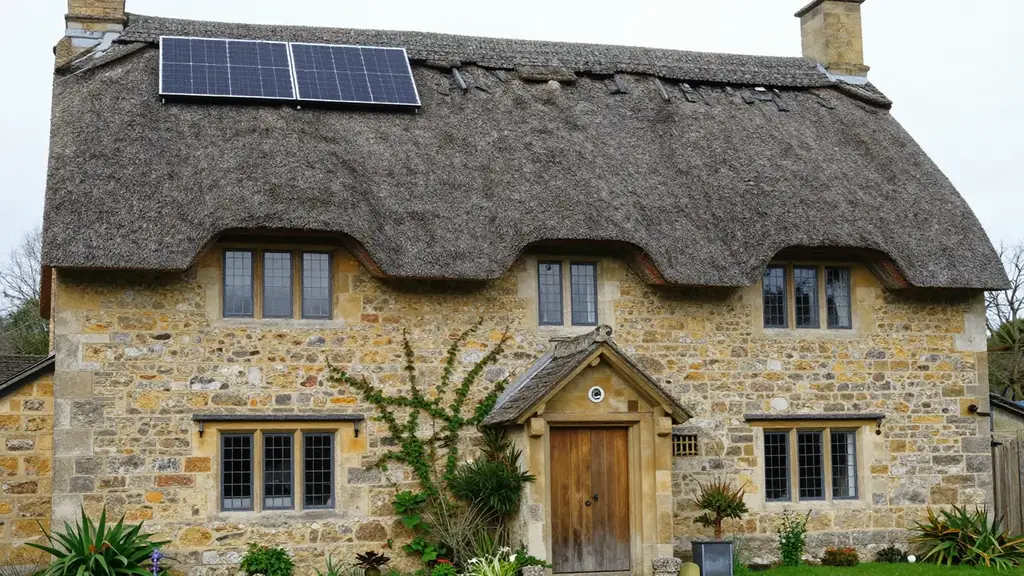
Permitted development does not cover a house that is itself listed. Instead, listed building consent is needed on top of planning permission. That is a separate legal test with its own questions about special interest.
Because the rules are so different, we cover this in detail in solar panels on listed buildings: consent, design and detail. If your home is both listed and in a conservation area, start there.
Design choices that help approval
Planning officers do not object to solar as such. They object to harm. Good design therefore cuts the harm, and it cuts the argument.
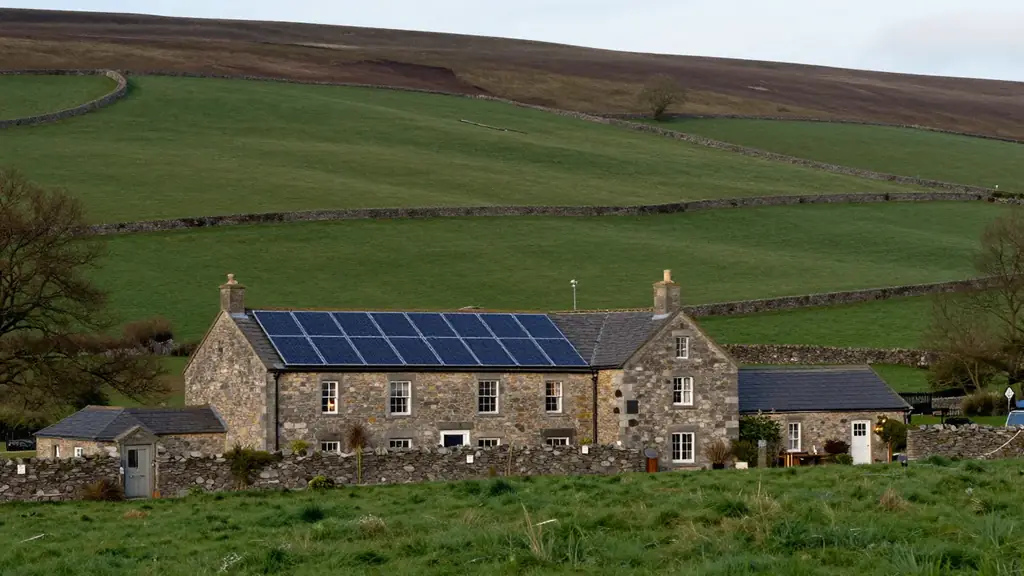
First, choose the slope. Rear roofs and slopes hidden from the street are the easiest to approve. Second, think about the system. A flush in-roof solar system sits in the plane of the roof instead of above it. That removes the raised, framed look that draws objections.
Third, keep the array tidy. For example, use a single block with clean edges. Keep it clear of ridges, hips and eaves, and match the module colour to the roof. Fourth, think about the product. Photovoltaic tiles and slates read as roofing, and our guide to solar roof tiles in the UK and who makes them explains when they suit.
If you are weighing cost, then see what solar roof tiles cost in the UK before you set a budget. Some owners hear about the Tesla product and wonder if it is an option. Our answer is in whether the Tesla Solar Roof is available in the UK.
What officers look for in an application
A good application, therefore, tells a short, clear story. It shows the building, the street and the slope you have chosen. It then shows why that slope does the least harm. Photographs from the public road help, because officers judge the view as a passer-by sees it.
For example, a plan that tucks panels behind a parapet or onto a rear extension is easy to read. A plan that spreads small groups of panels across a front roof is not. Keep the layout simple, and say why you chose it. Short, factual notes beat long essays.
It also helps to describe the finish, because small details matter. State the module colour, the frame colour and whether the glass is matte. These details are cheap to get right at the start. They are costly to change after a refusal.
Take it step by step
Here is a sensible order of work for a conservation-area home.
- Confirm the designation and any Article 4 direction with your council.
- Check whether the building is listed or sits within the curtilage of a listed building.
- Choose the roof slope with the least public view.
- Pick a flush or integrated system and a matte, dark finish.
- Ask the council for pre-application advice if the case is borderline.
The steps are the same for a quiet street in Oxford, so the Oxford page may help. Our page on solar for Oxford’s historic streets adds local context.
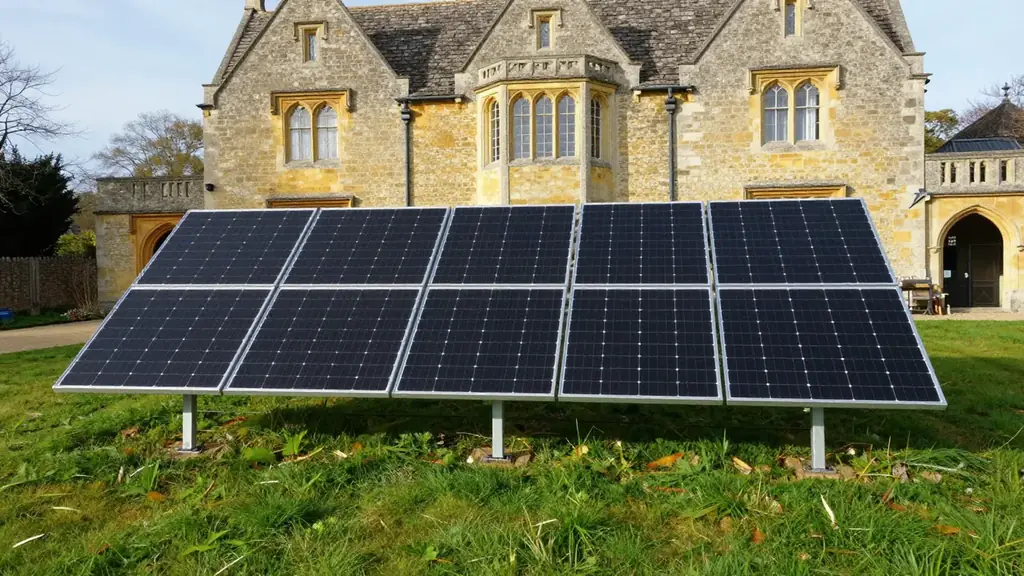
Also, outbuildings and ground-mounted arrays are another route when the main roof is too sensitive. We will cover that in ground-mounted and outbuilding solar for listed homes. Rules for protected countryside differ too. Our piece on solar in National Landscapes explains that case. If you live north of the border, read solar panels and planning permission in Scotland.
Plan your conservation-area solar with us
Our conservation-area solar service starts with the planning position and the roof. Then we design a layout that fits the building. If you have drawings, photographs or a council reference, send us your drawings and we will tell you what looks achievable.
This article is general guidance, not legal advice. Your council has the final say on what applies to your address.