What is BIPV? Building-integrated photovoltaics explained
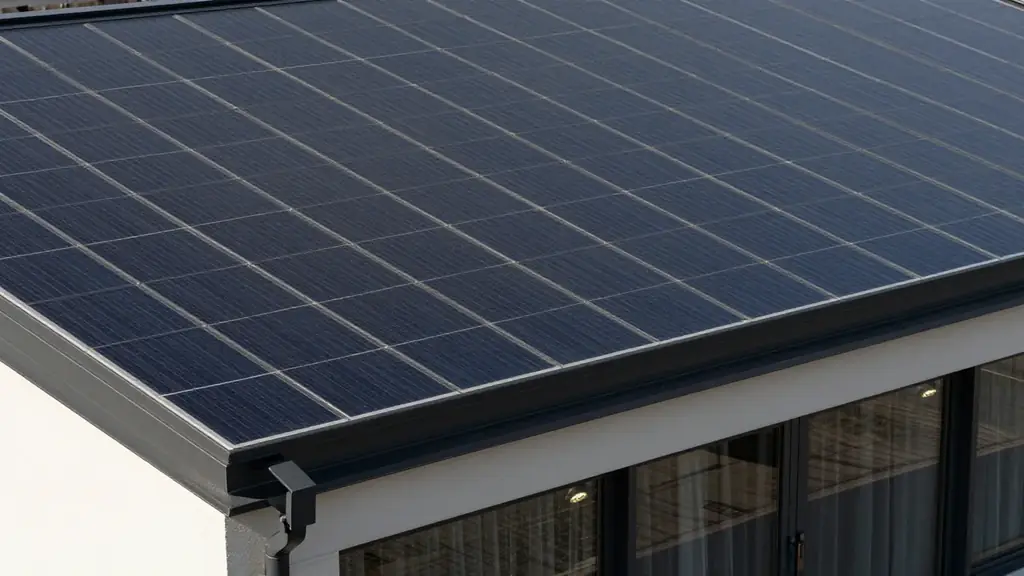
BIPV, or building-integrated photovoltaics, means solar modules that are part of the building itself. They are not added on top of it. A BIPV module generates power and also does a building job, such as keeping the rain out. This guide explains what BIPV is and where it suits a home.
The term can sound technical. In practice, it describes a simple idea. The solar is the roof, the wall or the glass.
What BIPV means
The European standard for BIPV, EN 50583, gives a precise test. It says photovoltaic modules count as building-integrated if they form a construction product with a function under the European Construction Products Regulation. In plain words, the module must do real building work.
The same standard adds a useful test. If you took the module away, you would have to put a proper construction product in its place. A panel bolted above a finished roof fails that test, because the roof is already complete without it.
So an ordinary rooftop array is not BIPV, however neat it looks. A solar slate that forms the weatherproof covering is BIPV. That distinction matters when you compare costs and choose a design.
Where BIPV is used
BIPV appears in several parts of a building. Each suits different jobs and budgets.
- Roofs. Solar slates, solar tiles and flush in-roof systems replace part of the covering.
- Facades. Solar cladding and curtain walling turn a wall into a generator.
- Glazing and skylights. Transparent solar glass lets light in while it generates power.
- Canopies and carports. Solar glass or modules form a shelter over a car or a terrace.
For example, Polysolar, a UK maker, lists glass panels, canopies, facades and atrium rooflights among its products. GB-Sol, which builds in Wales, sells slate-look and edge-to-edge solar roofs. Marley sells a roof tile that carries a BBA approval. These examples show that BIPV is not one product. It is a family of products.
How BIPV differs from ordinary solar
The practical differences fall into three groups.
First, the look. Because BIPV replaces the cladding, it can read as one clean surface. There are no frames, rails or shadow lines. For a visible roof, that is the main attraction.
Second, the cost structure. A BIPV module is made to a building specification, so it usually costs more per kilowatt than a standard panel. However, it also replaces material you would have bought anyway. The sums work best when a roof is being renewed or a building is new.
Third, the build process. A BIPV product has to be designed in. The architect, roofer and electrician all touch it. That is why early planning matters, as we explain in designing solar into a self-build.
BIPV on a house
Most homes meet BIPV as a roof, because the roof is the largest surface. A solar slate or tile sits in the roof like any other covering. Our building-integrated PV service covers these systems.
Owners of period houses often ask about this route. In solar for London’s period streets, a visible front roof slope is common, and a low-profile array can respect it. In solar for Oxford’s historic centre, the same concern applies, though the conservation rules differ from borough to borough.
Because the heritage rules can decide the outcome, read our guide to solar panels in conservation areas before you commit to a design. Listed buildings need extra care, which we cover in solar panels on listed buildings.
Performance and heat
Integrated modules run warmer than modules on a ventilated rack. Solar cells lose some output as they heat up, so this matters. One UK installer guide puts the loss for in-roof panels at 5 to 10 per cent. Another says performance is similar, with a marginal effect only in very hot conditions.
Because the two sources disagree, we treat the loss as a design variable, not a fixed number. Roof pitch, orientation, shading and ventilation all play a part. As a result, a good designer models each roof separately instead of quoting a single figure.
Planning and heritage
BIPV is still solar, so planning rules apply in the same way. One installer guide notes that most in-roof systems need no planning permission, with exceptions for listed buildings and conservation areas. That caution is sound, and it is where most of our work begins.
In addition, a roof that looks like roofing is often easier to discuss with a conservation officer. It is not a guarantee. Each council decides on its own merits, so check locally first.
Two common misunderstandings
The first is that BIPV always means glass facades on tall offices. Those exist, but houses use the same idea at a smaller scale. A slate-sized module on a pitched roof is BIPV just as much as a glazed atrium.
The second is that BIPV is always a luxury choice. It can be, yet it can also be the sensible one. If your roof needs replacing anyway, an integrated covering may cost less extra than you expect, because you buy less roofing material.
How to choose a BIPV system
Start from the building, not the product. First, ask what the module must replace and what it must do. Then compare makers.
For a roof, the choice often comes down to tiles versus a flush panel system. Our comparison of in-roof and on-roof solar sets out the trade-offs. If you choose a flush system, the tray matters, so see in-roof solar mounting systems compared.
Colour also shapes the final look. A uniform dark module can sit well on slate, as we discuss in all-black solar panels. Our team works through these choices as part of bespoke solar design.
What to ask a supplier
Good questions save time and money later, so these are the ones we would ask.
- Is the product assessed for UK building regulations? Look for evidence such as a BBA approval.
- What are the fire and wind ratings, and who tested them?
- What does the warranty cover? Power output, weatherproofing and workmanship are separate matters.
- Who fits the roof layer, and who connects the electrics?
Warranties vary a good deal. For example, GB-Sol quotes 25 years on its main products. Marley quotes 15 years on the full system when fitted within a complete Marley roof system. Compare like with like.
For architects and specifiers
If you are an architect, BIPV works best when it appears on the first set of drawings. Module size, grid and cable routes then shape the roof, not the other way round. We are preparing a longer checklist, specifying BIPV for architects, which will appear soon.
Next step
BIPV is a design decision as much as an energy one. Our building-integrated PV service is the place to start. When you are ready, send us your drawings and we will reply with a clear view of what suits your building.