Solar panels on listed buildings: consent, design and detail
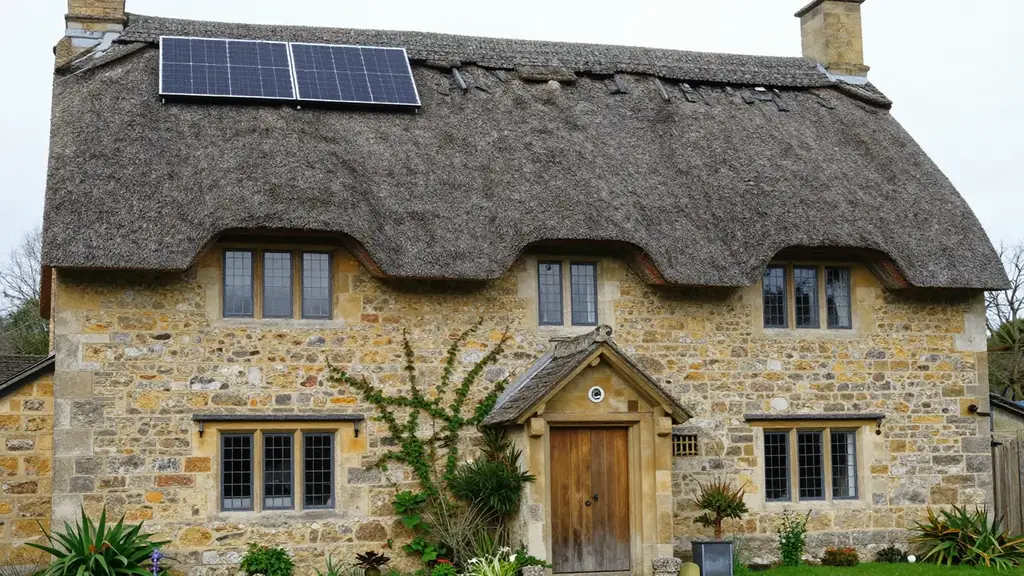
Solar panels on listed buildings are possible, but they are never automatic. You need listed building consent, and often planning permission too. The good news is that heritage bodies accept that historic homes can and should cut carbon. What they ask for is care.
This guide explains what the law requires in England and Scotland. It then looks at the design choices that help a scheme through.
What listed building consent covers
Listed building consent is a separate permission from planning permission. It exists to protect a building’s special architectural or historic interest. Section 7 of the Planning (Listed Buildings and Conservation Areas) Act 1990 says that nobody may alter a listed building in a way that affects its character unless the works are authorised.
Solar panels fix to the fabric of the roof. They also change how the building looks from outside. For both reasons, the council treats them as works that need consent.
The penalty for ignoring this is serious. Section 9 makes unauthorised works an offence. On summary conviction, the maximum is six months in prison or a fine, or both. On indictment, the maximum is two years or a fine, or both. As a result, never start work until you hold the decision notice.
Why permitted development does not help
Many owners know that solar often needs no planning permission. However, that rule stops at a listed door. In England, the General Permitted Development Order does not allow solar equipment on a listed dwellinghouse. In Scotland, the equivalent class does not apply to a listed building or to land within its curtilage.
So you will need both planning permission and listed building consent. Bath and North East Somerset Council explains that these use different statutory tests. A scheme can pass one and fail the other, so it pays to prepare them together.
What Historic England says
Historic England consulted on draft advice in November 2023 that backs solar on historic buildings, as trade press reported at the time. The draft said that consent is still required, and it encouraged councils to approve schemes that help cut emissions. It also warned that such installations have the potential to detract from the special interest of most listed buildings. In some cases, the installation works may cause unacceptable harm. Final guidance has since appeared as Advice Note 18, so check the current version before you design.
That balance is the key. Heritage officers are not against solar. They test each scheme for harm to the fabric and to the appearance. A proposal that shows both have been thought through is therefore far easier to support.
Where panels can go
Siting matters more than any other choice. Think about it in this order.
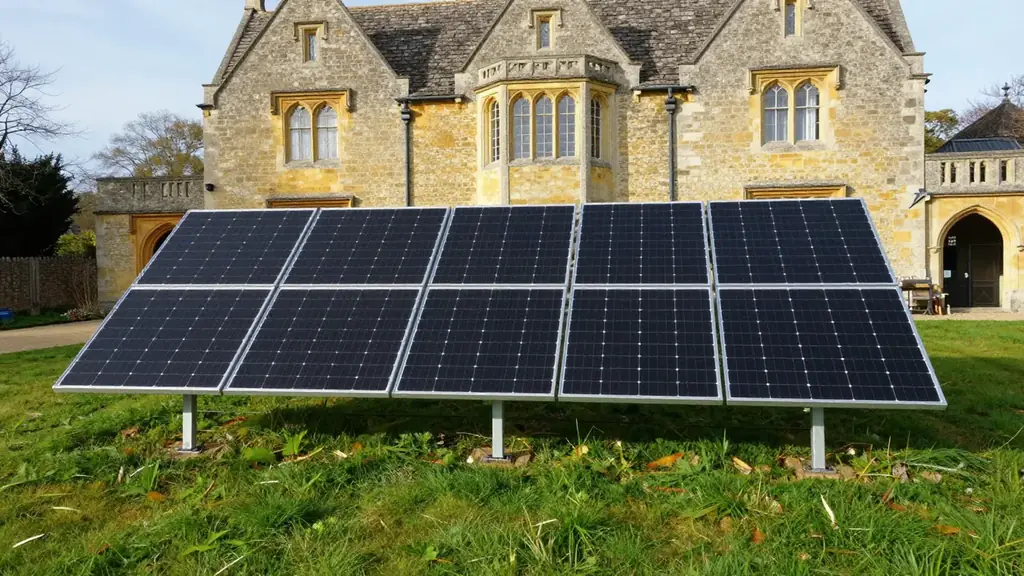
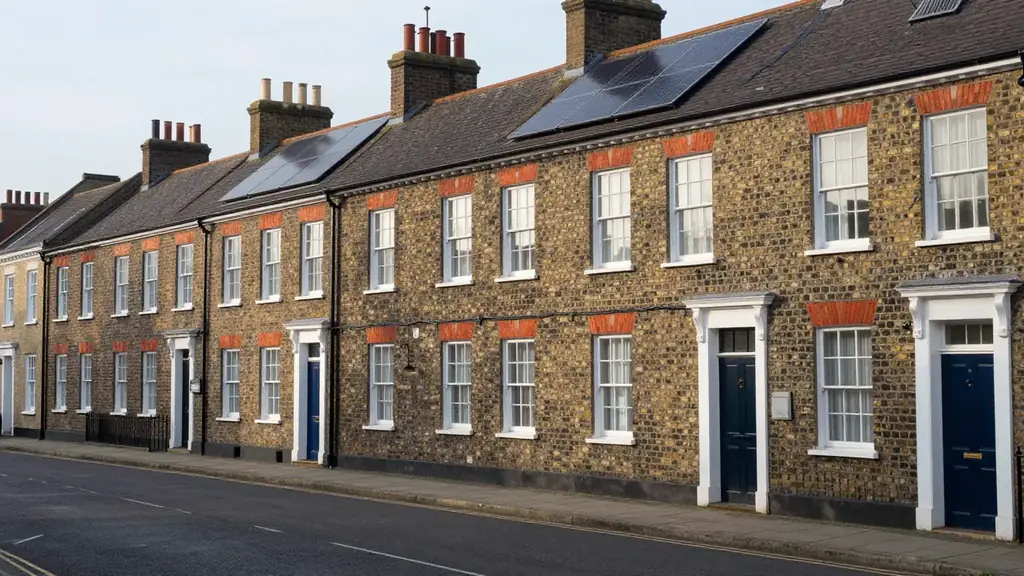
First, look for slopes that cannot be seen from the street or from neighbouring buildings. Rear pitches, valley roofs and roofs behind parapets are the strongest candidates. Second, consider a nearby outbuilding, such as a garage or garden store. This leaves the main roof untouched.
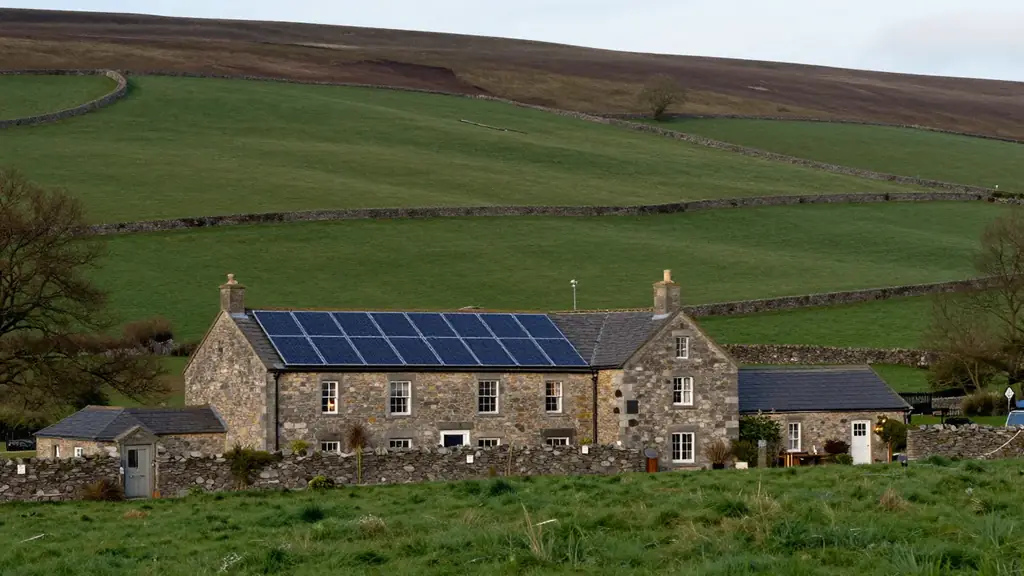
Third, avoid the principal elevation, because a visible front slope is where most refusals arise. Fourth, keep the array small and square. A tight block with even edges reads as a deliberate, quiet feature.
Design detail that helps
The product you choose has a direct effect on how the building looks. A standard frame sits proud of the slates and catches the light. A flush system does not. For a sensitive roof, a solar roof tile or slate can look much closer to the original covering.
Material also matters beneath the surface. For example, fixings should be reversible where possible. Cable routes should avoid cutting into historic timber, plaster or masonry. Ask your designer to show how the work could be undone in future without lasting damage.
If you are comparing products, our guide to solar roof tiles in the UK and when they suit sets out the main options. For the money side, see how much solar roof tiles cost in the UK. Some readers also ask about the American product, which we cover in whether the Tesla Solar Roof is available in the UK.
Natural slate needs extra thought
Many listed homes carry natural slate or stone slate. Mixing new modules with old slate calls for careful setting out, because the courses, colours and textures must line up. We will look at this in more depth in fitting solar to a natural slate roof without spoiling it.
Where the roof is in poor repair, a re-roof can be the right moment to add solar. The roof is open, and the junctions can be built in neatly. Still, consent is needed for the whole scheme, not only the panels.
How the process works in practice
First, write a heritage statement. This explains the age, form and significance of the building, and shows how the proposal affects it. Add drawings, photographs and a clear layout. Then ask the council whether it offers pre-application advice.
Bath and North East Somerset Council says it takes a proactive and positive approach to solar applications. It also wants to see that you have assessed alternative locations and technologies, and that you have thought about the visual impact in close and longer views. That list is a useful checklist for any listed building. You can read how these rules apply in solar for Bath’s listed terraces.
In Scotland, meanwhile, the process is similar, with different legislation and a different planning system. The details are in solar panels and planning permission in Scotland. For a city example, see solar for Edinburgh’s listed streets.
Questions to ask before you commit
Before you spend on design, ask three plain questions. Is the building listed, and at what grade? Does the listing cover outbuildings or the land around the house? Has the council ever approved solar on a similar building nearby?
Past decisions are public. Because councils publish them online, you can read the officer’s report on a comparable case. It shows what the council accepted and what it rejected. It also shows the tone of the conservation officer, so you can shape your own proposal to suit.
Finally, keep realistic expectations on output. A hidden slope may face away from the best sun. In that case, a smaller array that the building can carry is better than a large one that is refused.
Technology beyond the panel
Roof solar is one answer, but it is not the only one. In addition, some historic buildings suit building-integrated photovoltaics in a rear extension or a new glazed element. We explain the idea in what BIPV is and how it works. If your property sits in a protected landscape, our note on solar in National Landscapes covers the extra considerations.
Work with a design-led studio
Our conservation-area solar service covers listed and period homes. We help with siting, product choice and the drawings that support a consent application. If you have a listed home and want an honest view, send us your drawings.
This guide is general information, not legal advice. Always confirm the position with your local planning authority.