Fitting solar to a natural slate roof without spoiling it
Fitting solar to a natural slate roof is a different job from fitting it to a modern concrete tile. Slate is brittle, often old and sometimes irreplaceable. For that reason, the way the array is fixed matters as much as how it looks.
This guide compares the three main routes: over-roof rails, in-roof panels and solar slates. It also covers fire, wildlife and consent, so you can brief an installer with confidence.
Why slate needs more care
Slates crack under foot and under a drill. Historic England is blunt on this point: slates should not be drilled through under any circumstances. Rail systems instead fix to the rafters below. Each point where a fixing passes through the covering needs a proprietary clamp or a lead flashing to keep water out.
Breakage is also a real risk during any installation. Historic England advises having replacement slates available before work begins. For roofs covered in old handmade or stone slates, matches can be expensive and very hard to find. So find out what you have, and where spares will come from, before you commit to anything.
In practice, this is why many period roofs suit a different approach. If the covering is already near the end of its life, working with the roof can be wiser than working around it.
Route one: rails above the slates
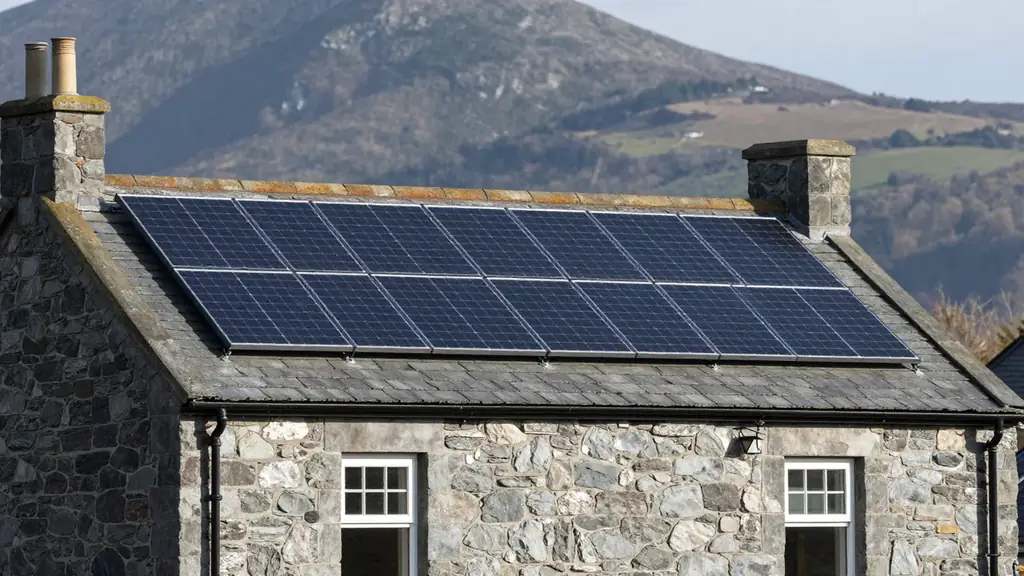
An over-roof system is the simplest. Rails sit on anchors fixed to the rafters, and the panels clip into the rails. The slates stay in place, so you can return the roof to normal later.
The trade-off is appearance. The array stands proud of the roof plane, and a frame shadow shows around every panel. Under the England permitted development rules, equipment on a pitched roof may not protrude more than 0.2 metres beyond the roof slope. That is a legal ceiling, not a design aim, so a lower profile usually looks better.
In addition, layout does a great deal of work here. Historic England notes that panels arranged symmetrically and evenly spaced between chimneys and eaves tend to look better. A single tidy rectangle reads as intentional. A scatter of small groups does not.
Route two: in-roof panels set into the slate
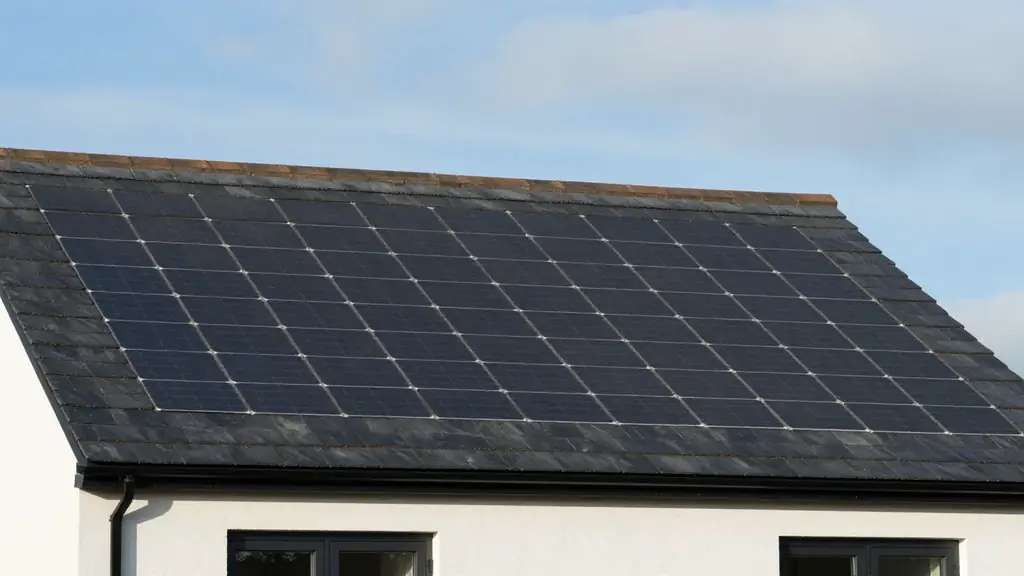
An in-roof system replaces a section of slates with panels, and flashings seal the edges. The array sits in the roof plane, like a rooflight, with no frame standing above the slates. Our in-roof solar service builds around this flush look.
Some systems are made for slate. The GSE In-Roof System, for example, lists slate among the roof coverings it suits. Its certificates quote a minimum roof pitch, and the figures we found range between 12 and 17 degrees depending on the document. Always check the current certificate for the exact system and your roof pitch.
Historic Environment Scotland says inset panels cost more than a standard system. However, it adds that in some cases they can save money, because fewer slates are needed when the whole covering is being renewed. That is the best moment to choose this route. Our guide to in-roof solar mounting systems compared sets out the main options side by side.
Route three: solar slates
Solar slates are small modules shaped like slates. Historic Environment Scotland says that once installed, it is difficult to tell a solar slate from real slate. It also says they tend to cost considerably more than standard panels.
However, Historic England is more cautious. It says the difference is usually still detectable, and that solar slates have a much shorter life than natural slate. It suggests they may be acceptable where the roofing material is not part of the building’s historic integrity and the existing slates need replacing.
Our guide to solar roof tiles in the UK explains who makes them and where they suit. Our solar roof tiles and slates service covers specification for individual roofs.
Fire and building regulations
Roof-integrated panels form part of the roof covering. Therefore, the project needs a fire classification to show compliance with Regulation B4 on external fire spread. MCS reports that this classification is BROOF(t4), tested to a European standard.
New research adds a note of caution. In December 2025 the government published results from 11 large-scale fire tests on pitched roofs fitted with solar panels. Integrated systems showed greater flame spread than mounted ones. Their fires were also harder to put out, because the cavity kept water away. The report suggests further guidance may be needed.
This is not a reason to avoid in-roof solar. Instead, it is a reason to ask for evidence. Request the fire test report for the exact system and build-up, and confirm it with your building control body.
Bats, birds and the timing of work
A slate roof is often a home for wildlife. For example, bats can roost under very small spaces in a roof covering. The law protects all bats and their roosts, and all wild birds and their nests.
Historic England advises seeking expert advice if bats or birds could be disturbed. It also says work should avoid the nesting season, from about the end of February to August. As a result, a slate re-roof with solar often needs a survey before it can be programmed.
Consent: listed buildings and conservation areas
In England, the permitted development rules do not apply to solar on a dwellinghouse that is a listed building, or on a building in its curtilage. Listed building consent is the route there. Our guide to solar panels on listed buildings covers what a good application contains.
However, conservation areas work differently. Here the England rules bar solar on a wall, balcony or roof enclosure that fronts a highway, and the 0.2 metre limit still applies to roof slopes. Local policy can still be strict. Read solar panels in conservation areas: what the rules say before you design anything.
Scotland has its own rules. In a city such as Edinburgh, the detail depends on listing and conservation status. See solar for Edinburgh’s historic tenements and terraces for local context. For a World Heritage Site setting in England, solar for Bath’s listed terraces shows how the designation shapes design.
Choosing between the routes
Start with the roof’s condition. If the slates are sound and original, an over-roof system with careful fixings protects the most fabric. If the slope needs renewing anyway, an in-roof array or solar slates can give a cleaner result.
Next, think about the slope of the array. Put the array on a secondary or rear slope where you can. Historic England says equipment fixed to a main elevation is generally not sympathetic to a building’s appearance.
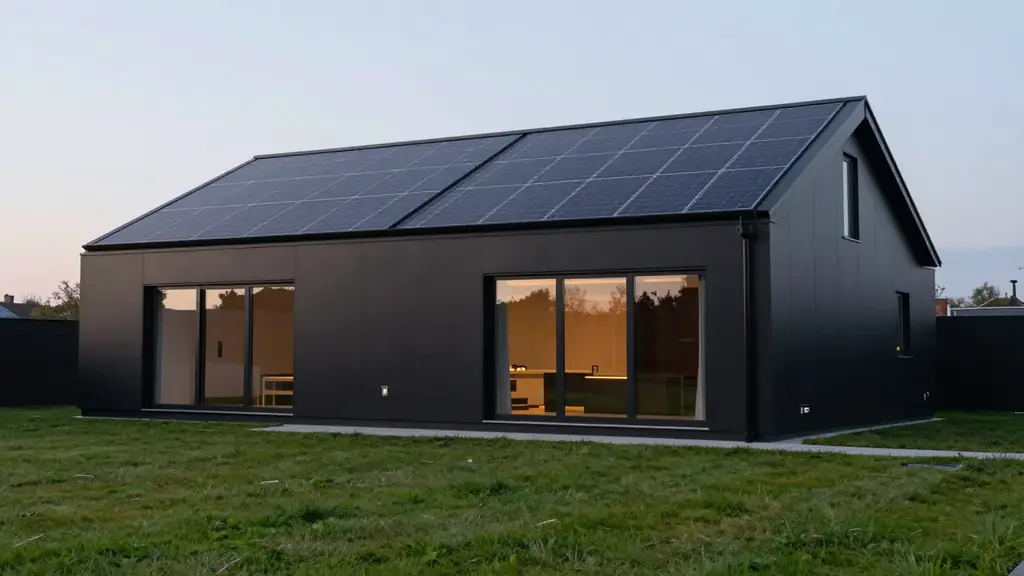
Then think about the wider site. Some homes are better served away from the roof entirely. Our guide to ground-mounted and outbuilding solar for listed homes covers that option. New structures can also carry glass modules, as in specifying BIPV: a practical checklist for architects and solar canopies, carports and garden rooms for homes.
Talk to us about your slate roof
We design solar for slate roofs where the look of the finished roof is the brief. If you are planning a re-roof, a listed building application or a self-build, send us your drawings and a few photographs of the slopes.